JM4
The Jewish Museum on Fifth Avenue worked with Method Design as Architect of Record to renovate its 3rd and 4th floors, repositioning half of the public galleries around the museum’s new vision.
- Architect of Record
- Method Design Architecture + Urbanism, PLLC
- Design Architect
- UNStudio
- Exhibition Design
- New Affiliates
- Builder
- Consigli Construction Company
- Consultants
- Altieri, LSTN Acoustical Consultants, TYLinn, Clinard Design Studio, DBI Projects
- Photo
- Olympia Shannon, Inessa Binenbaum
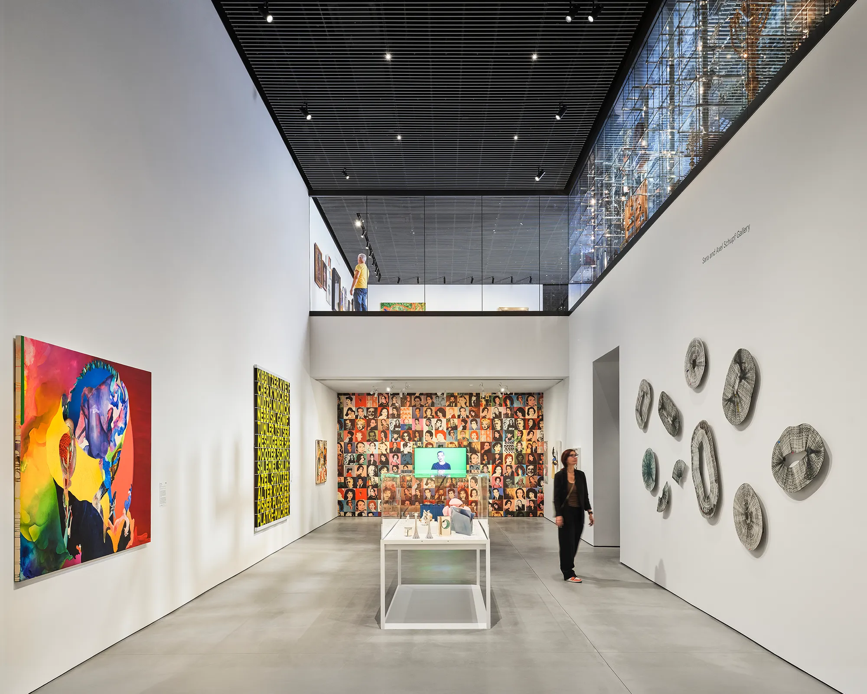
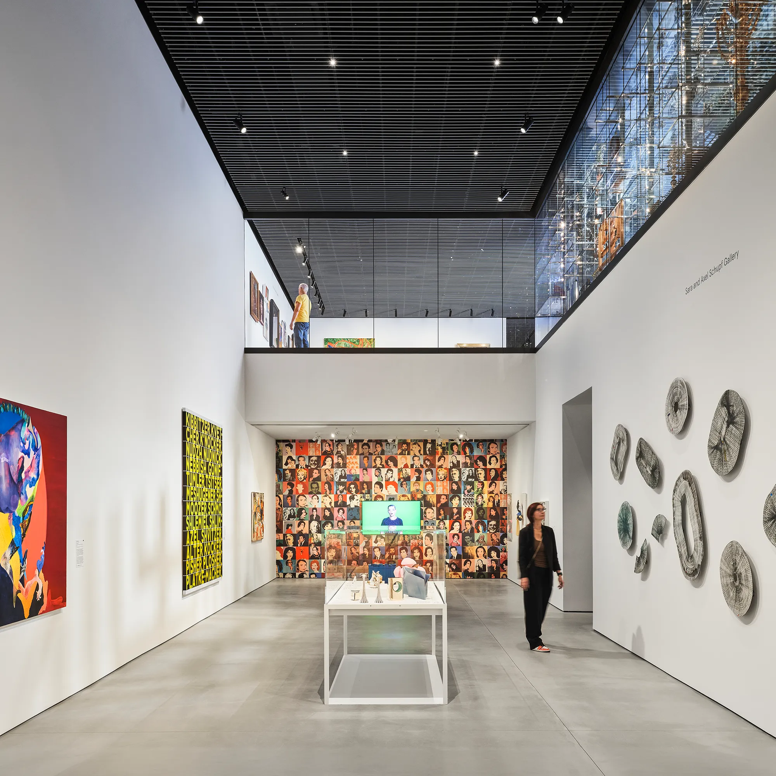
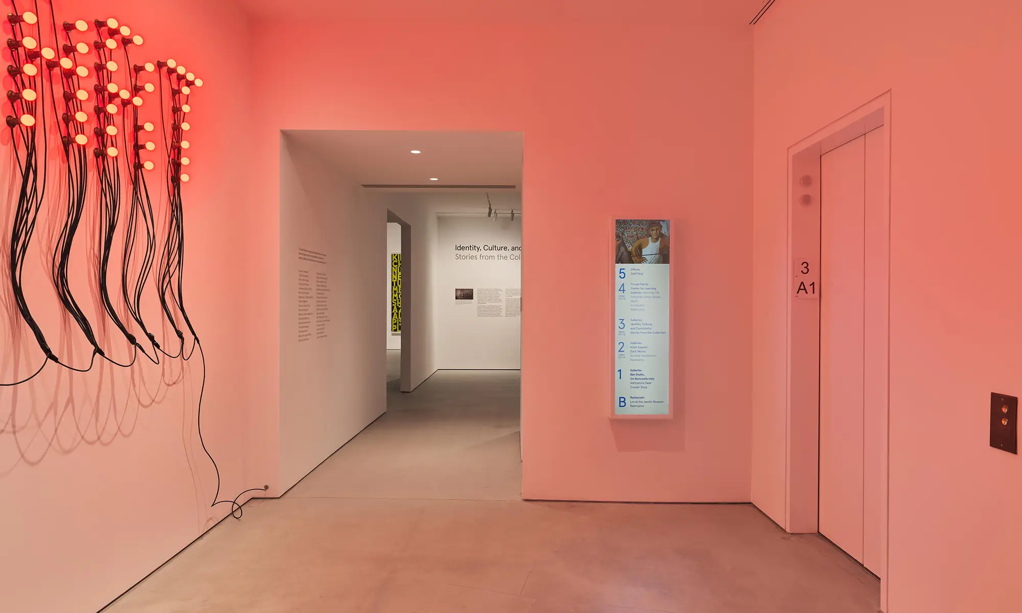
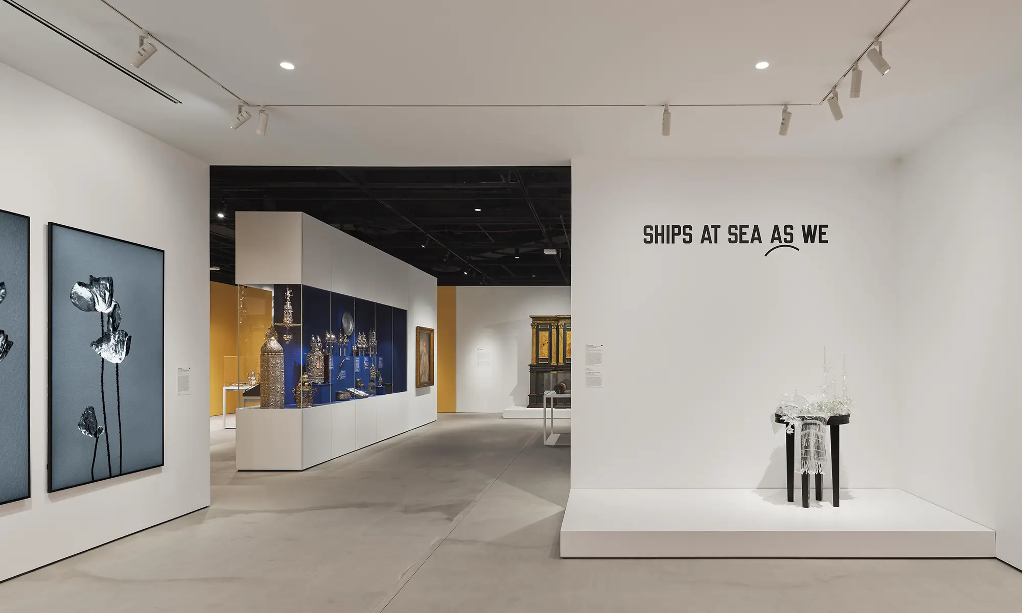
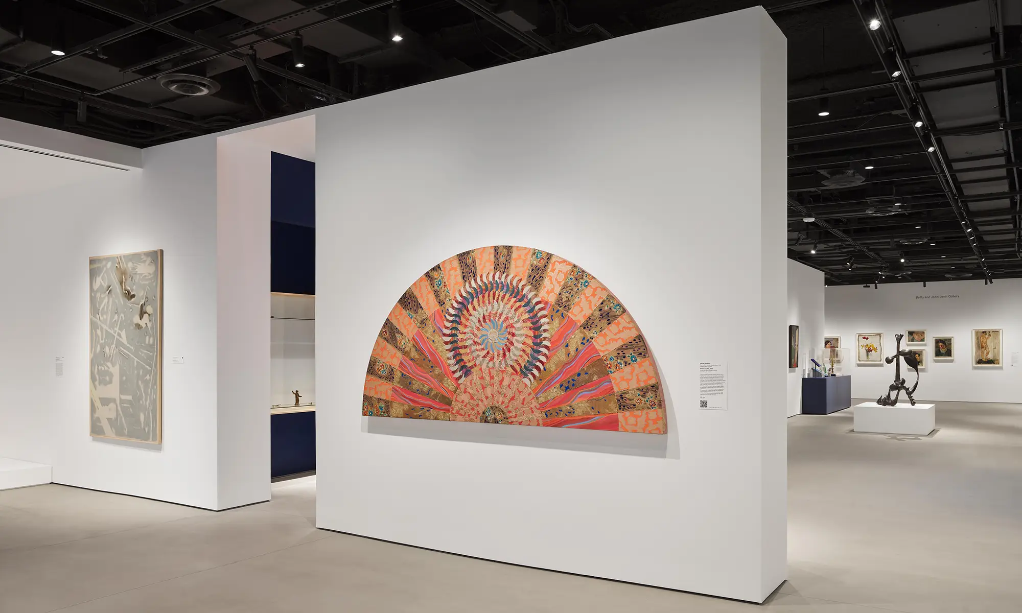
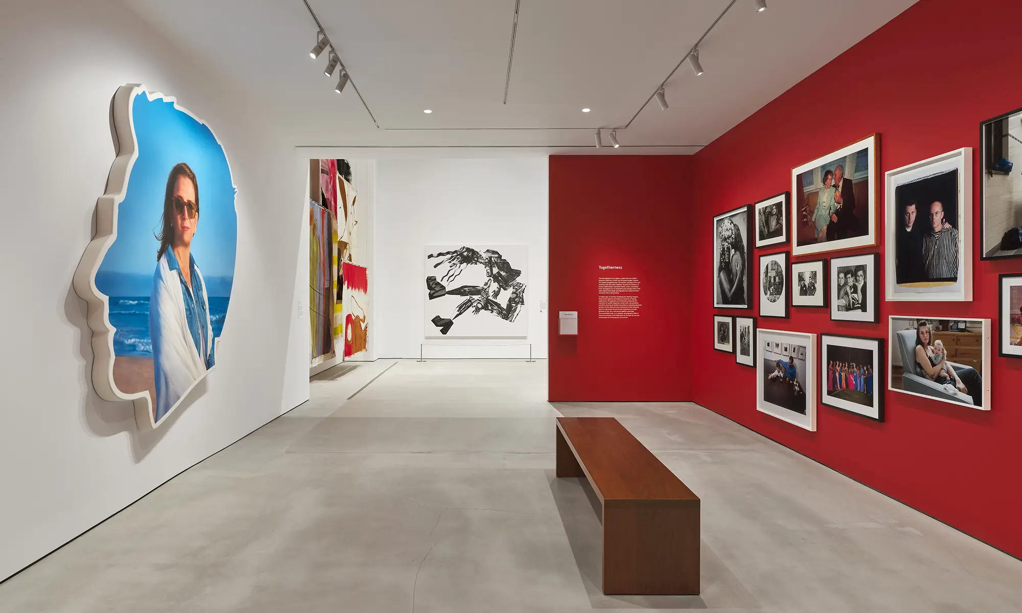
On the 3rd floor, open galleries flow into one another and connect works that were once held in cramped quarters, leading to an expanded double height gallery.
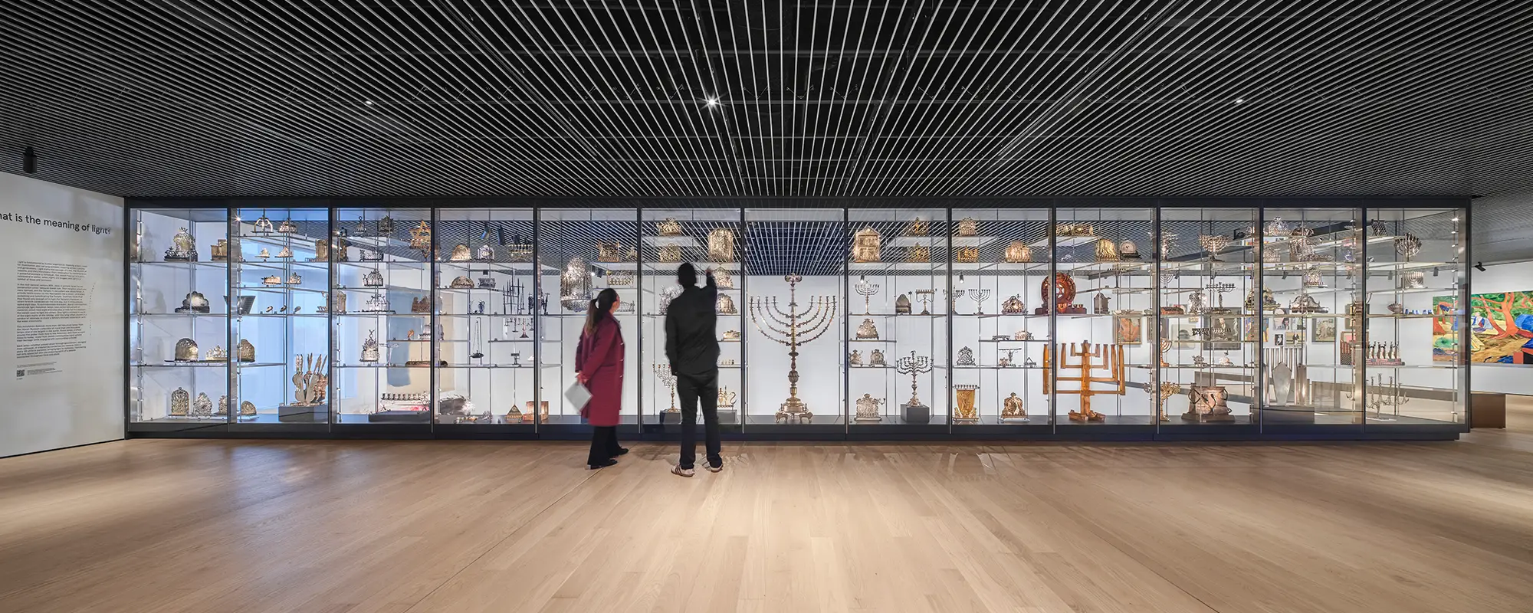
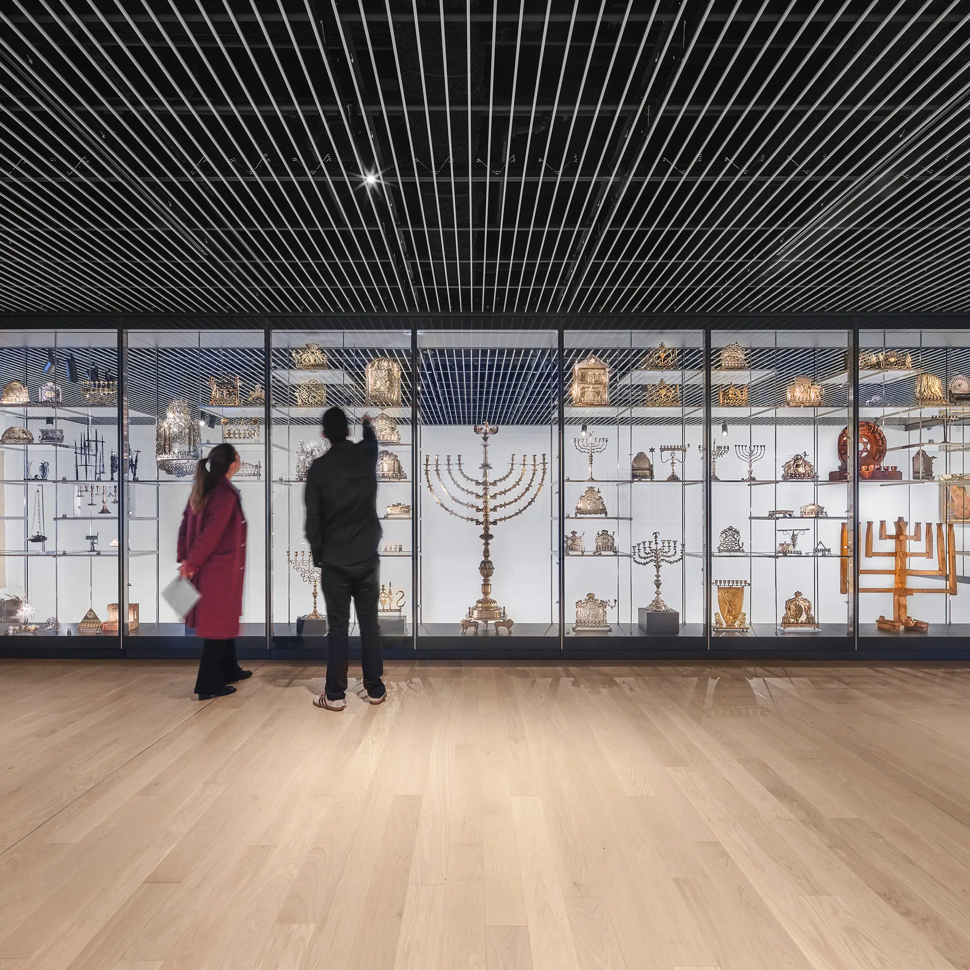
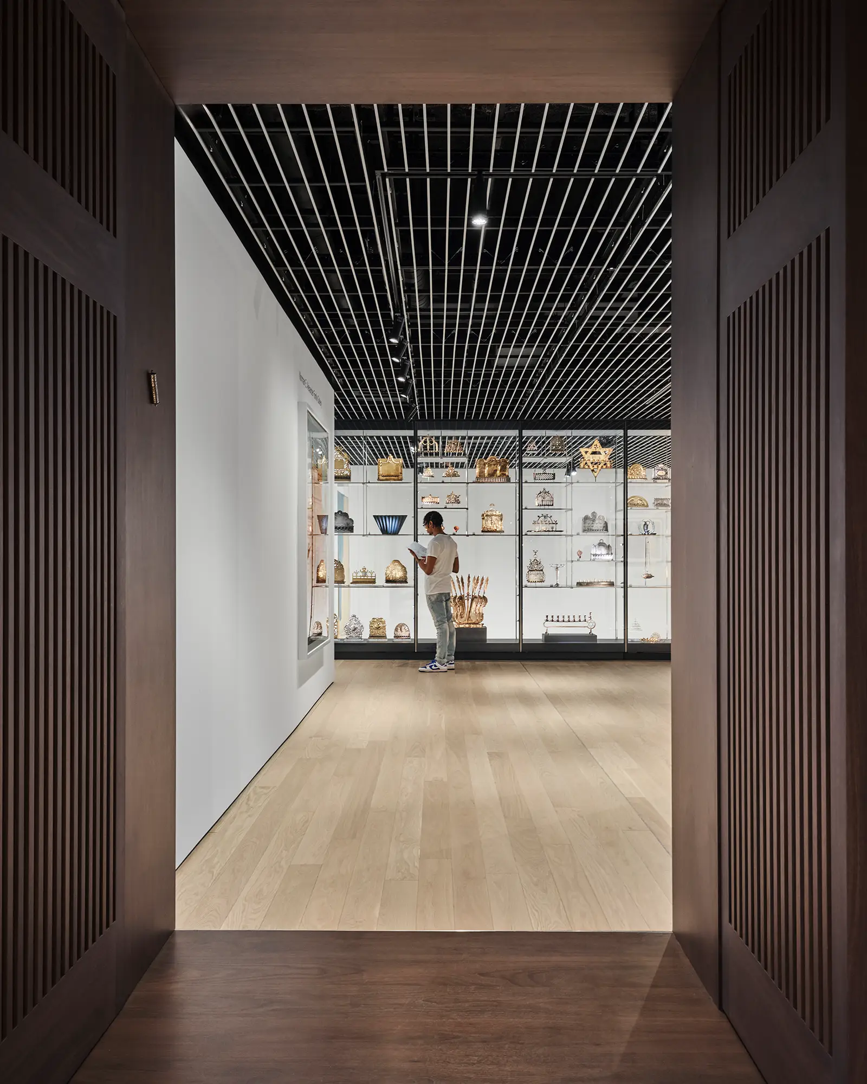
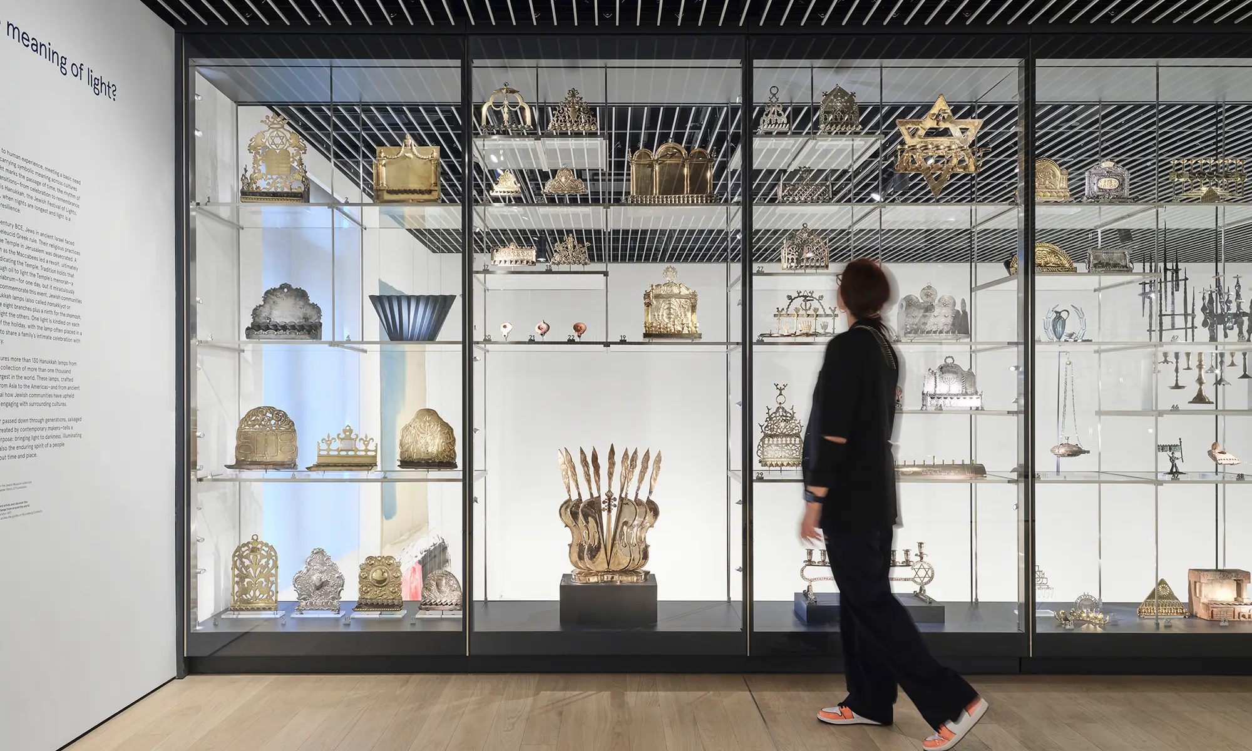
From there, visitors can see up to the 4th floor, where more than 130 Hanukkah lamps are displayed in a custom 50 foot glass vitrine, itself a work of art fabricated in Milan.
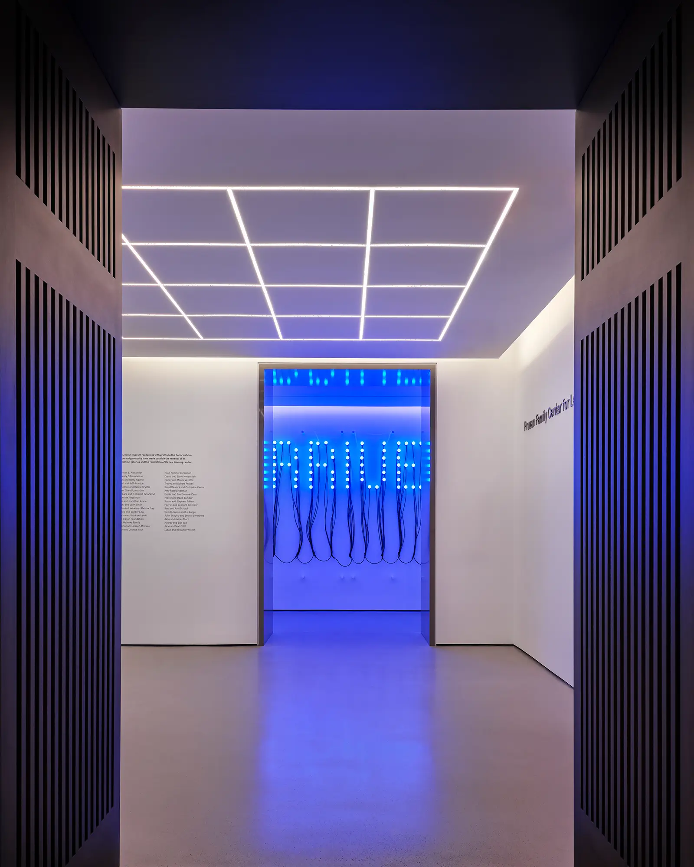
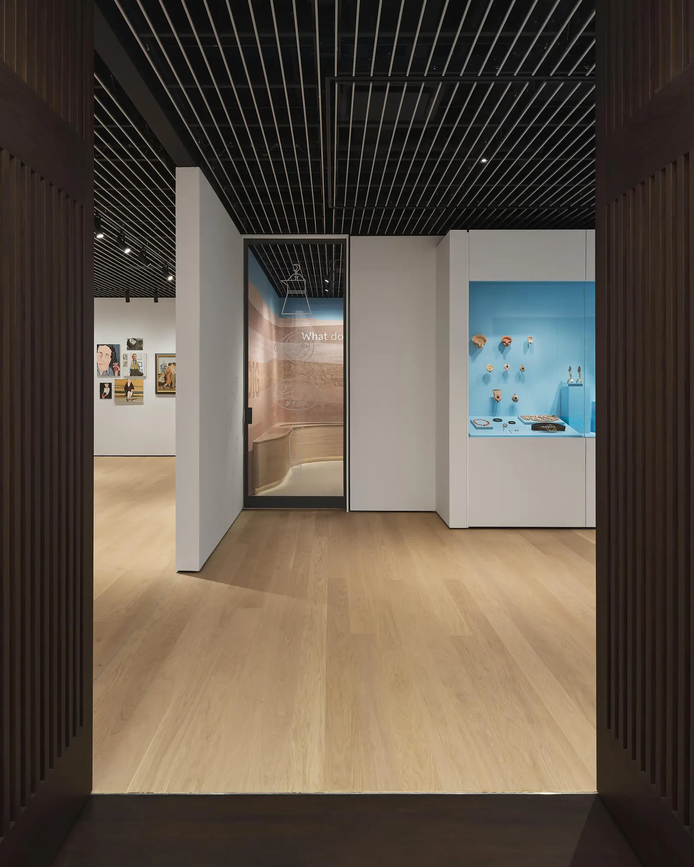
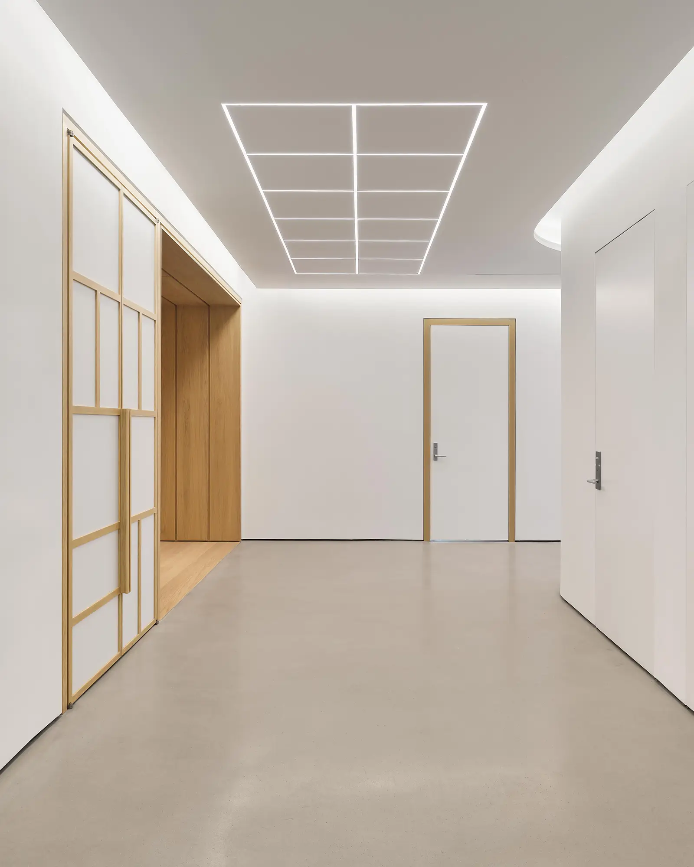
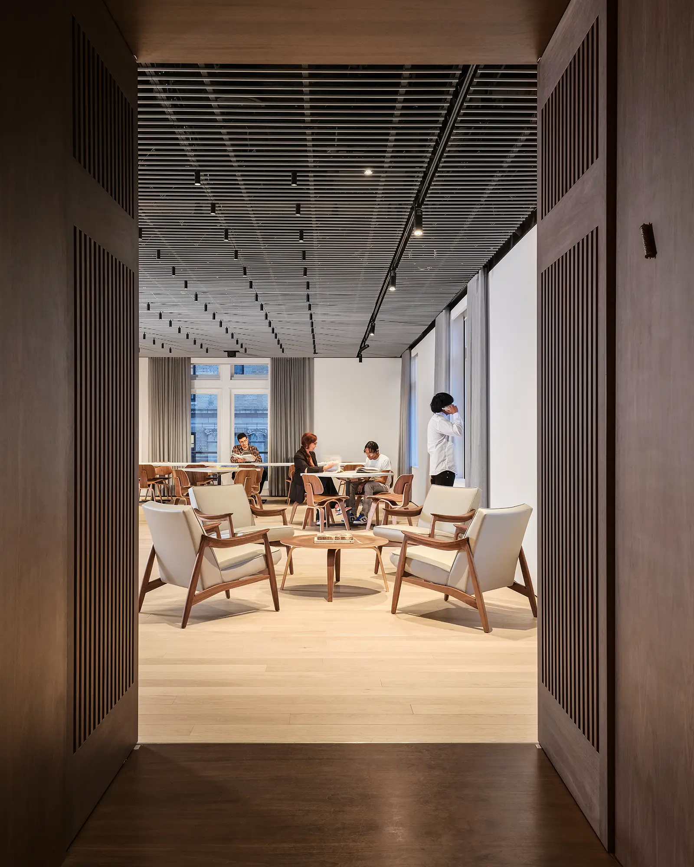


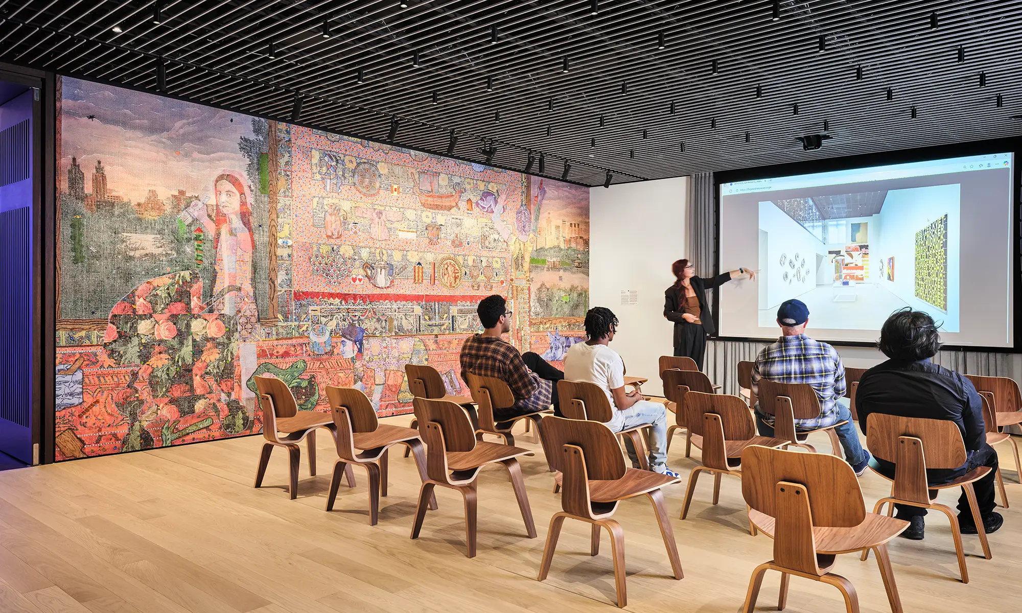


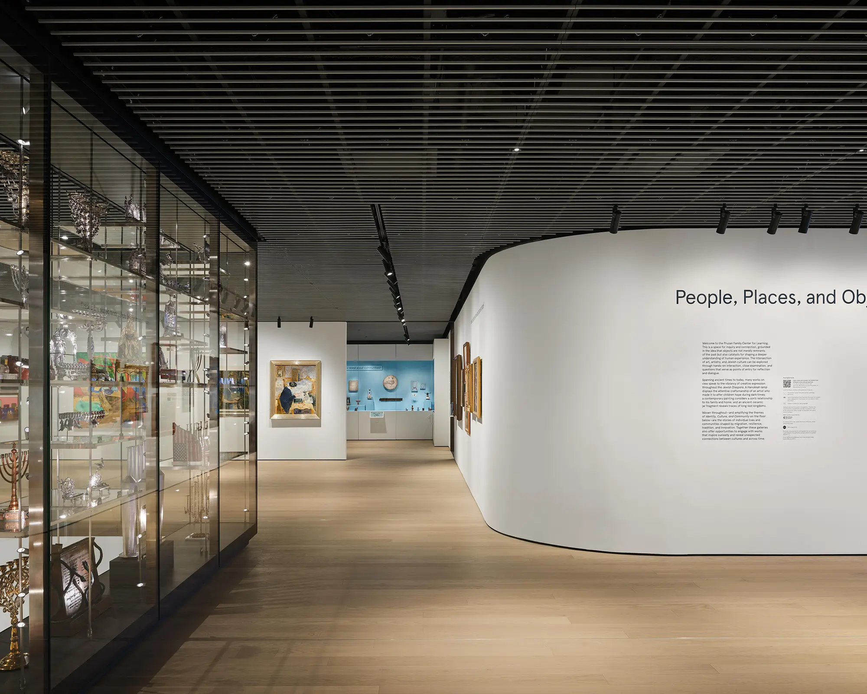
The 4th floor now houses the Pruzan Family Center for Learning. Two artmaking studios and a simulated archaeological dig invite young visitors into the creative process, making the floor a place of making and learning within the galleries.
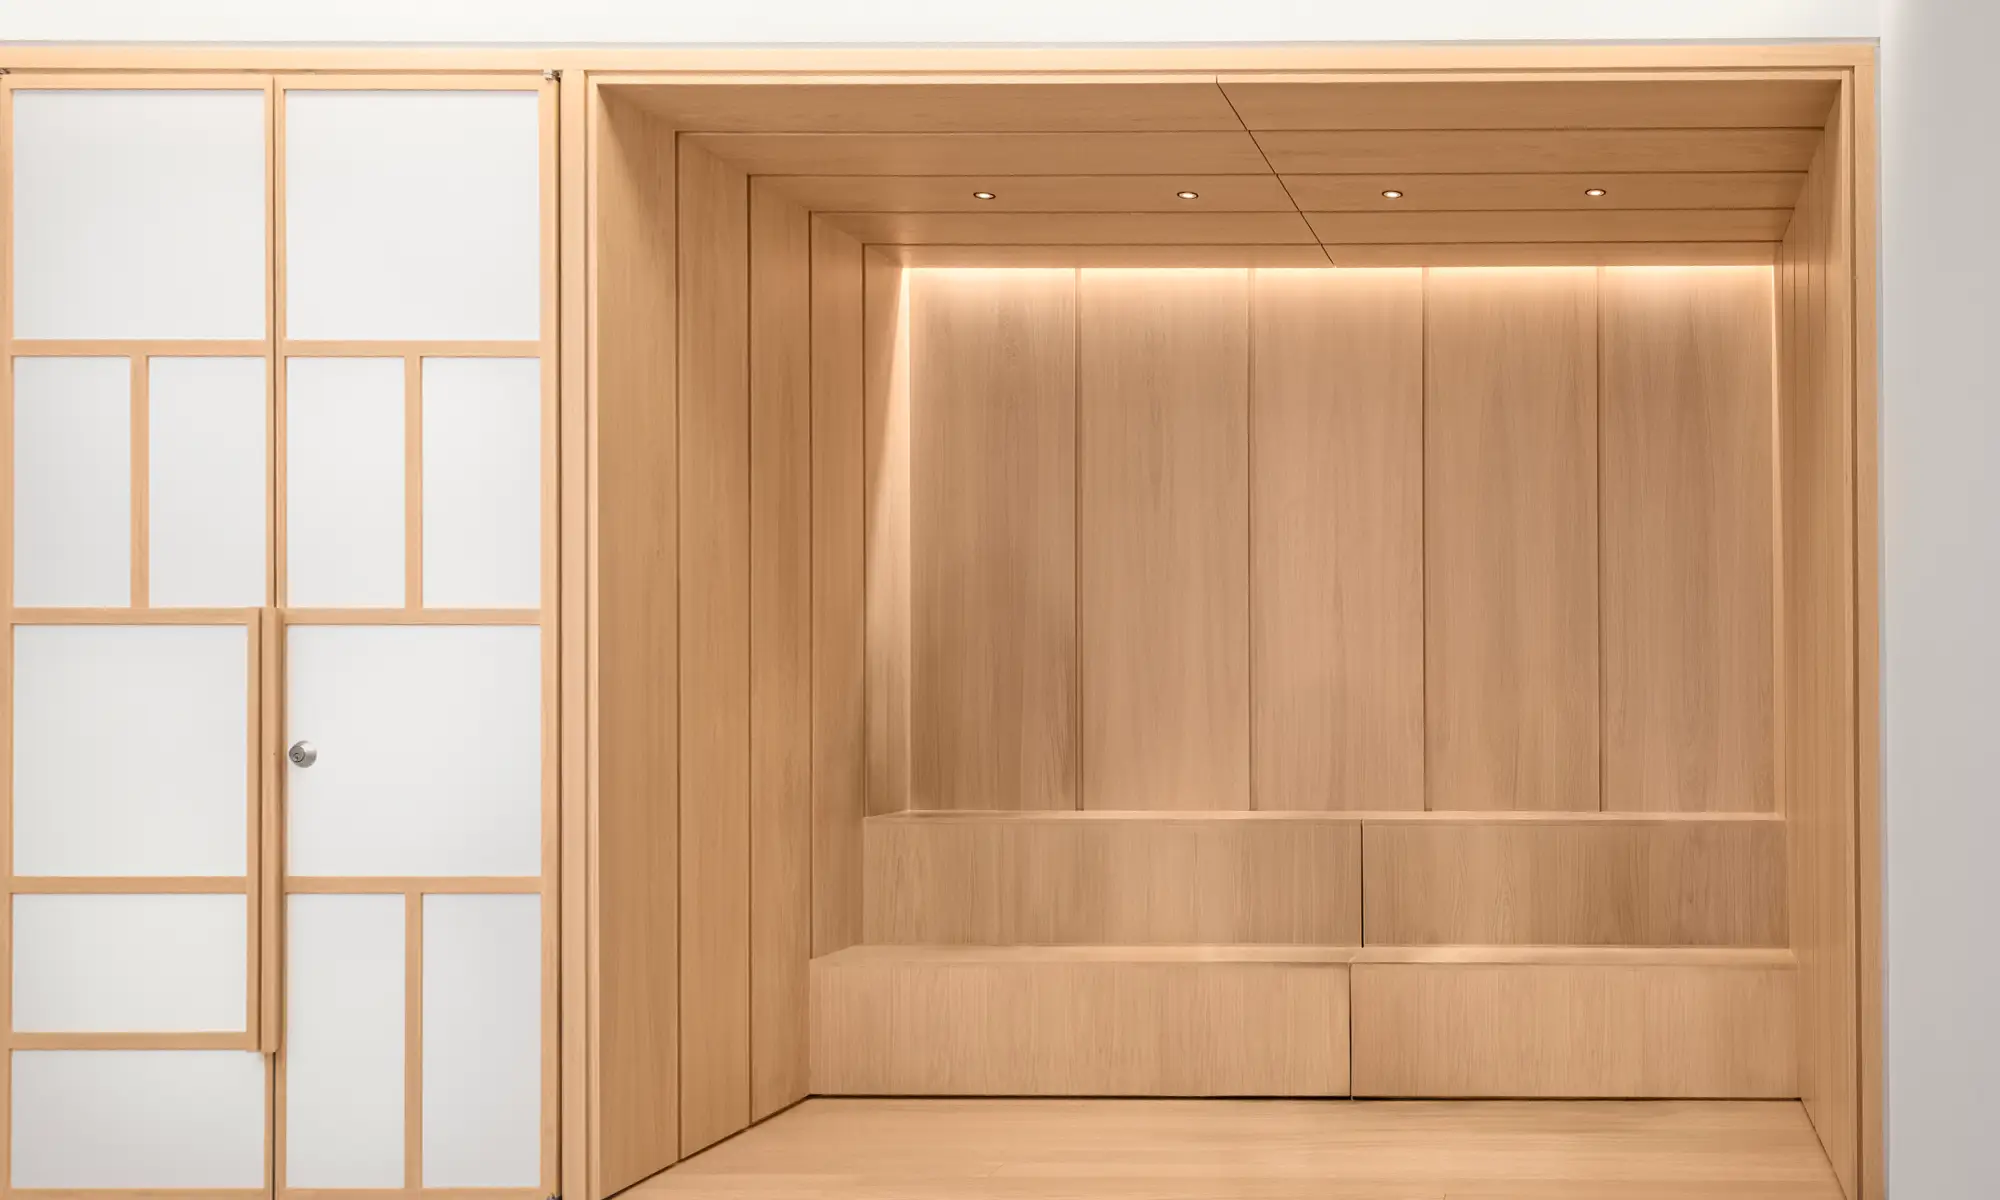
A dedicated salon offers a place to gather for programs and community events, and a moment of pause along the route.